hab-tunnel-01 · hab-lift-01 · hab-foyer-01 · hab-quarter-01 · hab-clinic-01 · hab-rec-01 · sci-lab-01

Undercity

On Mars, radiation is not weather — it is geography. The surface takes 234 mSv a year; 30 m of rock takes that down to Earth background, for free, forever. So the city keeps its machines upstairs and its people below: a camouflaged gate in a berm, an elevator whose speed limit is set by your ears, a quarter with a hydroponic wall and one real tree, a clinic, a recreation hall where the low gravity is the entertainment rather than the constraint, and a six-instrument analytical lab. Seven assets, every number on this page traceable to a ledger.

Rock overhead
30 m >5000 g/cm²
Surface dose
230 mSv/yr
Deepest level
−3000 m 4.2 min ride
Census
51% mainly live in World B
01

Two doors in a hill

The entrance had one hard constraint: the terrain engine cannot dig. So the undercity begins with an illusion — a 60 m artificial berm raised over flat ground, with a level roadway cut straight into its face.

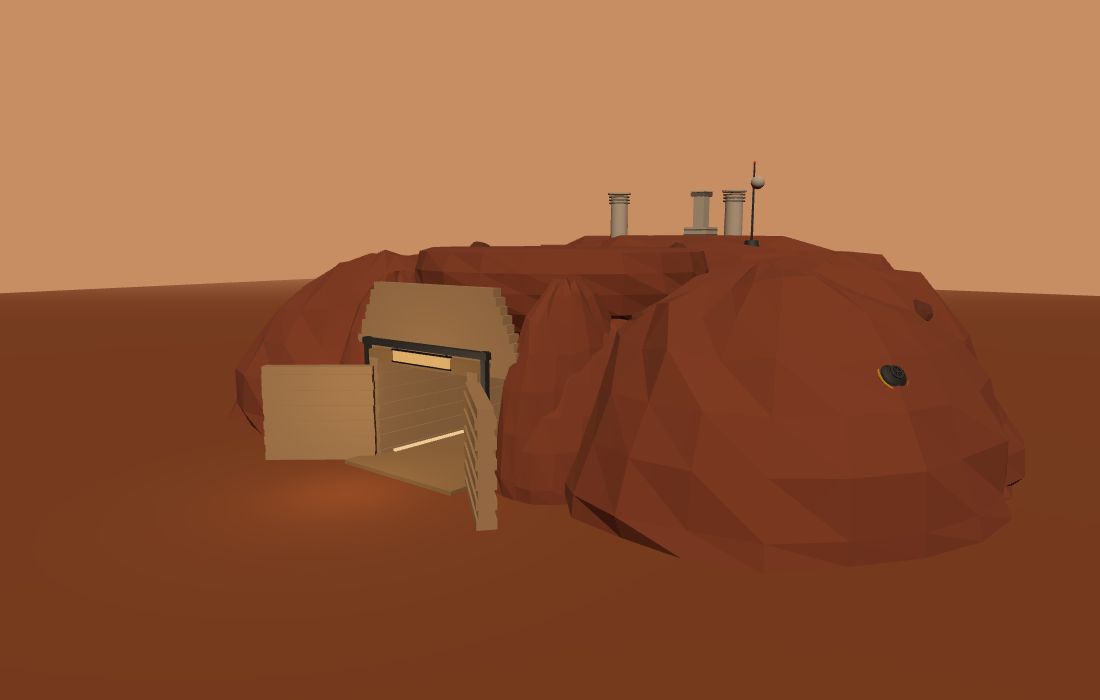
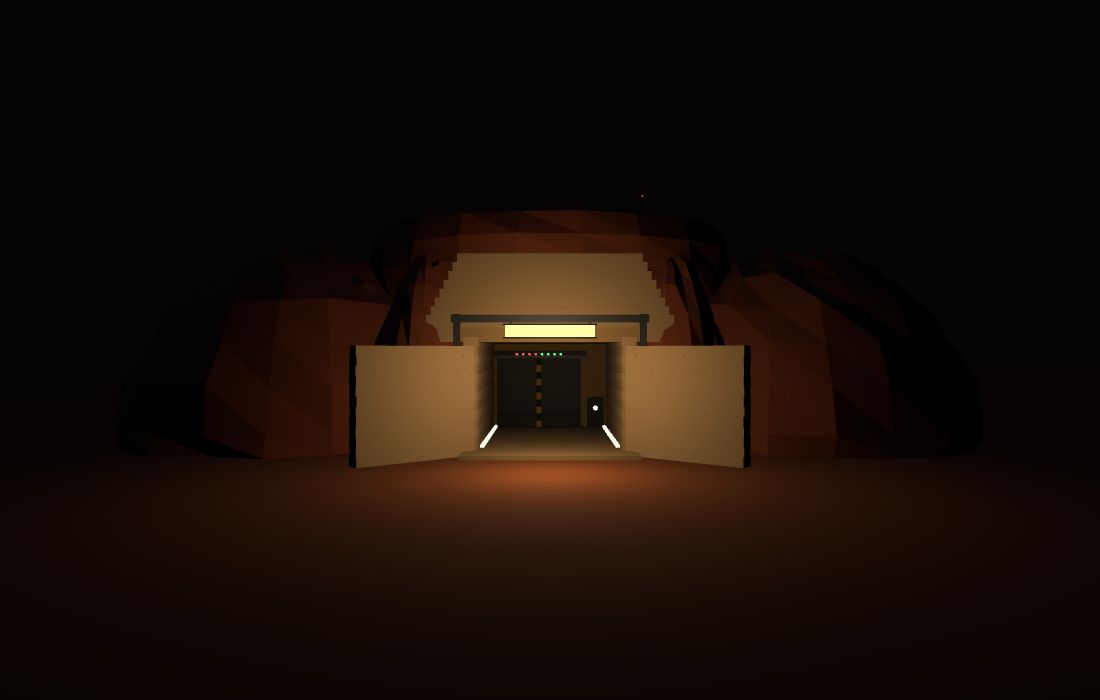
The berm is fourteen overlapping regolith lobes, top-flattened, piled to 14.5 m — reading as a hill from every angle while hiding a horizontal portal. The portal itself is built in the city's printed-regolith language: 0.5 m print layers with alternating ridge depth, the same signature as the surface print works. At the end of a 12 m gallery, a 6 × 5 m sliding vehicle airlock with hazard-striped seam and an 8-lamp cycle indicator; beside it, a personnel airlock with a glowing porthole. At night the gallery's floor-level light strips make the doorway the only warm thing on the hill — the one-glance proof that someone is home.

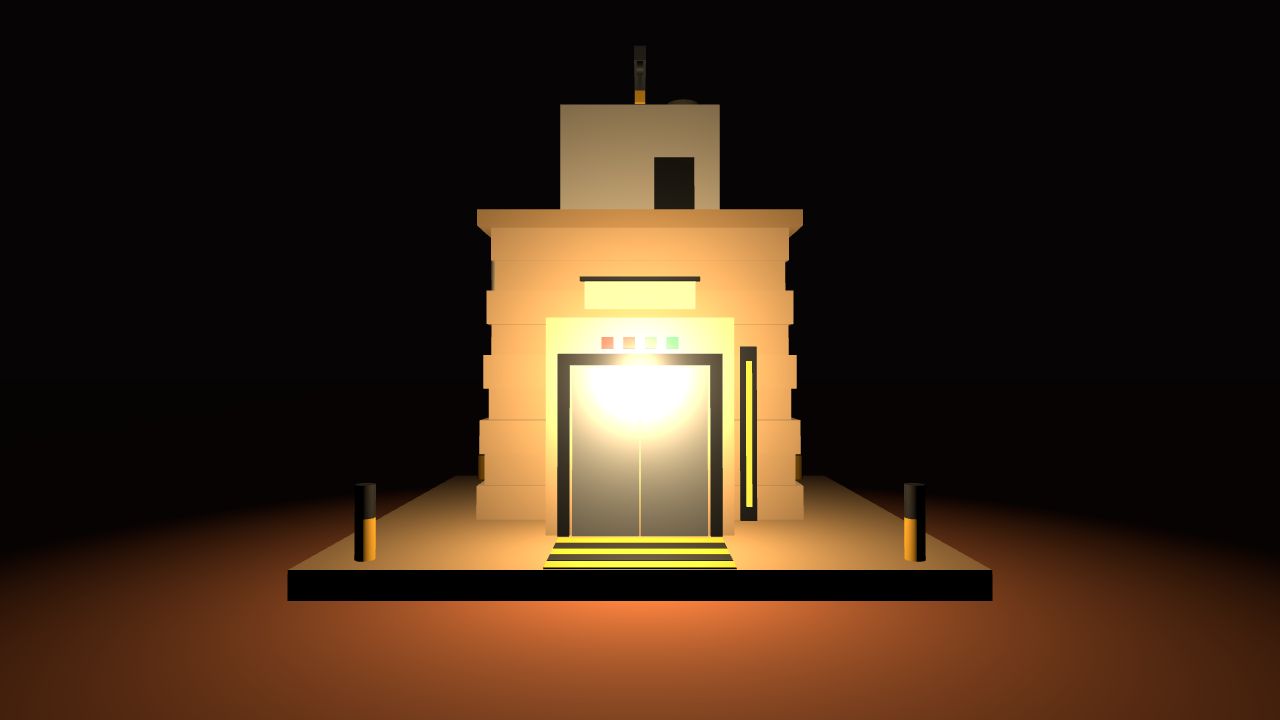
Forty-two meters west stands the second door: hab-lift-01, the personnel elevator headframe. A print-layer blockhouse, a white hoist room with a service beam, and a stainless double door under red/green cycle lamps — 1444 triangles total. Vehicles take the gate; people take the shaft. Since v1.4.1 the shaft is a ride, not a fade: press E at the doors and you stand in the cab while the indicator counts depth, speed and the 13 kPa of air column, an amber refuge light passing the door gap every 500 m; the last stretch is the deep lab's own shaft descent. Sixteen seconds here, 4.2 minutes for real - the panel says so.

The berm entrance at night, warm light spilling from the portal
HAB-TUNNEL-01, NIGHT — THE ONLY WARM DOORWAY ON A 60 M HILL
Daytime view of the berm with vent stacks and comm mast
BERM BY DAY — VENT STACKS, COMM MAST, EMERGENCY HATCH ON THE FLANK
Elevator station headframe at night
HAB-LIFT-01 — HEADFRAME OVER A 3000 M SHAFT, 1444 TRIANGLES
02

The ride down

The residential level sits under 30 m of rock; the main shafts continue to the −3000 m deep levels, where the dark-matter experiment lives. Four analytic accounts shaped the elevator — and the most interesting limit is not the motor.

Rope, 1/g. Hoist rope self-weight scales with gravity, so a 3000 m Martian shaft loads its rope like an 1140 m terrestrial one. On Earth this depth means staged hoists and transfer stations; on Mars a single friction-drive belt runs pit-to-portal, margin 2.4×.

Ears, 52 Pa/s. The shaft is pressurized, and 3000 m of gas column adds ~13 kPa of self-weight between portal and pit bottom. At the rated 12 m/s the pressure ramp is 52 Pa/s — comfortably inside the ~300 Pa/s ear-comfort envelope. The cab could go faster; your ears could not.

Power, 47 kW. Counterweighted, the drive only fights the 900 kg payload imbalance: 47 kW peak at low gravity, and each descent regenerates ~7 kWh back into the storage yard. Leakage, 7×10⁻⁷ sr. A straight shaft is a skylight for cosmic rays — but depth is its own collimator: the pit subtends a solid angle that makes the direct beam negligible, and a borated cab-roof plug seals the docking gap.

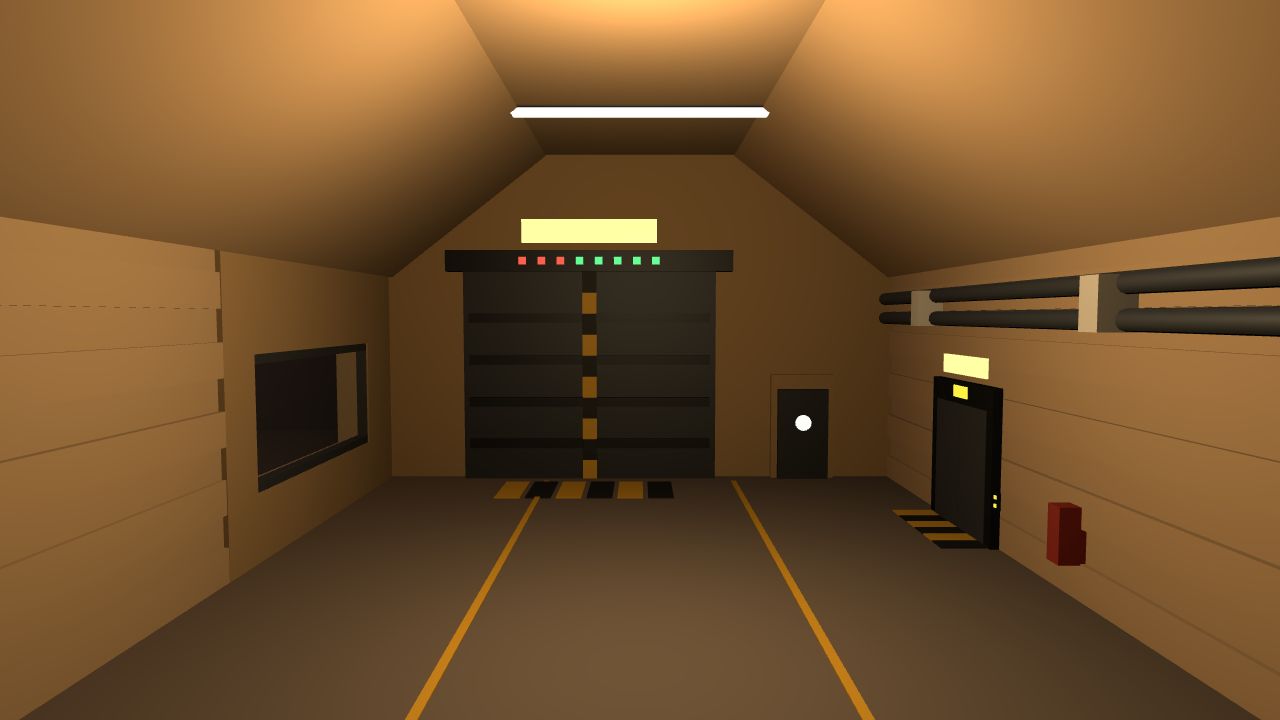
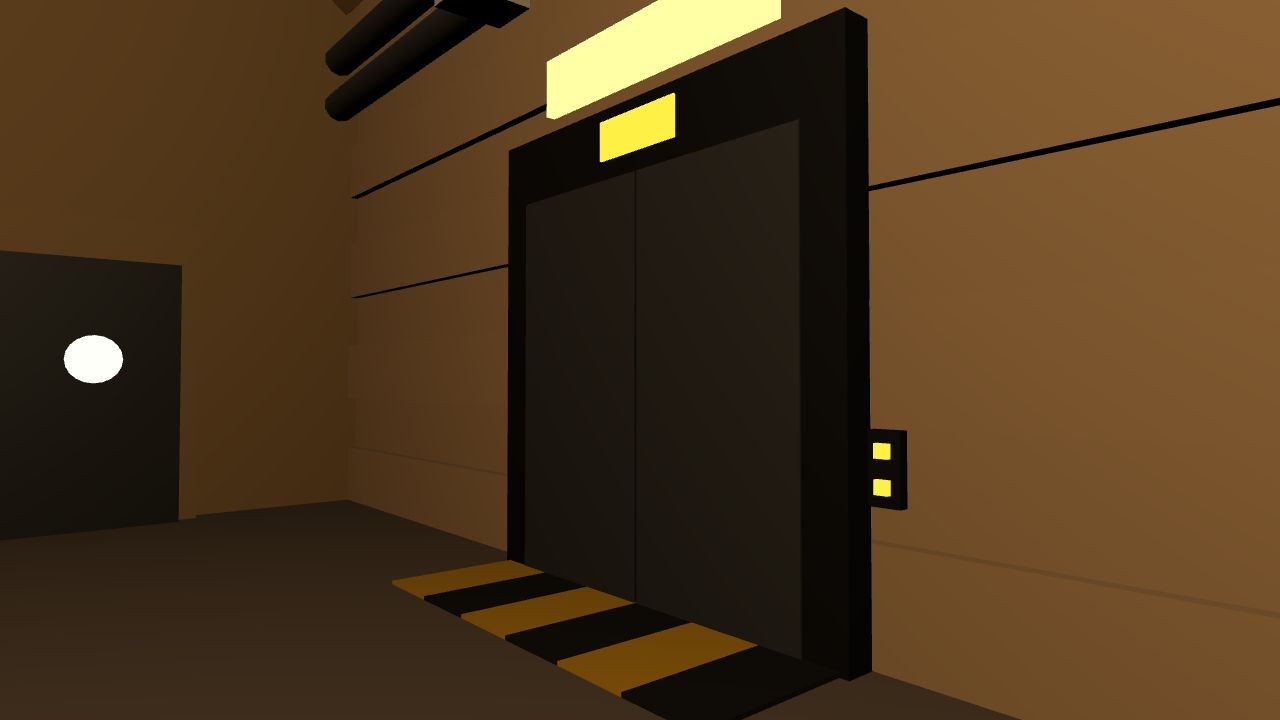
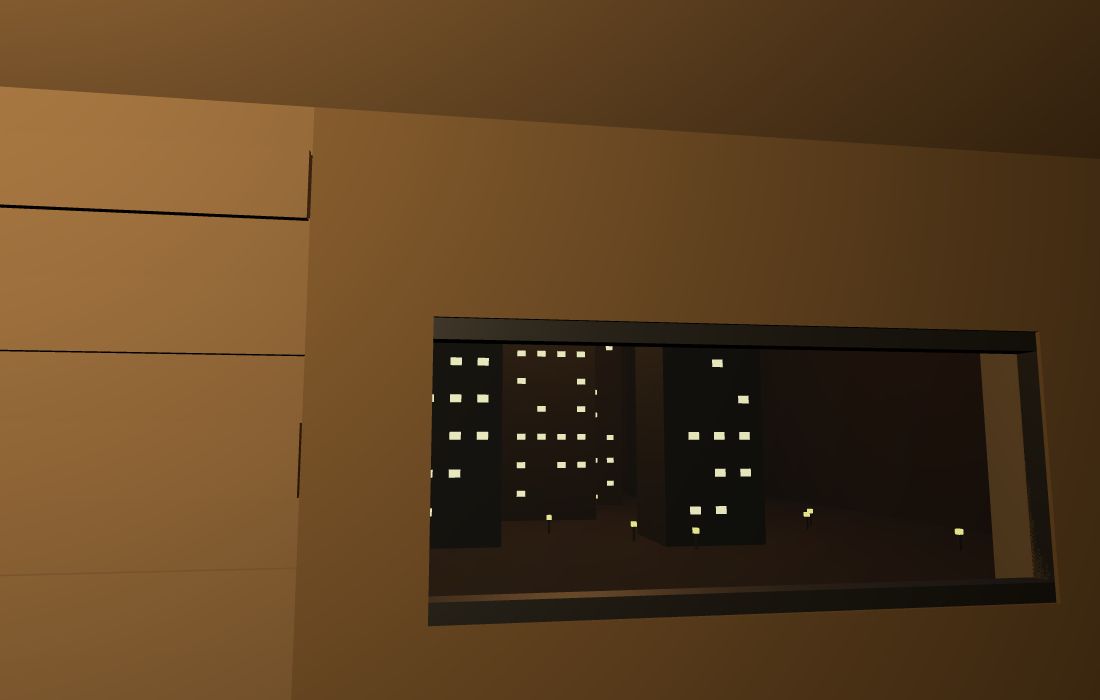
Below, the foyer is the interchange: a 20 × 12 m vaulted vehicle airlock hall (6 m³ personnel cycle: 0.2 kWh, 3 minutes, 90% gas recovery) with the elevator doors on its right wall — and, on its left, a viewport. Behind that window a 2500-triangle diorama fakes the whole cavern city: tower silhouettes, lit-window grids, street lamps, a skylight band. The cheapest square meters in the district buy its most important sentence: there is a city down here.

Two more doors open off that same left wall. At z = −13 is hab-rec-01, the recreation hall — the one room where low gravity is the entertainment rather than the constraint. The half court carries two rims: the regulation 3.05 m in yellow, and a Mars-rules 4.66 m in red, because jump height and hang time both scale ×2.63 and on the yellow rim everyone dunks and nobody learns anything. Beside it an 8 × 6 m wall is climbed ropeless: at 0.38 g the effective load is 38% of body weight and a fall arrives with 38% of the energy. There is billiards, where the cushions behave exactly as on Earth — collisions are governed by mass, not weight — while the roll runs 2.6× further, so every player relearns position play; a 15-seat cinema whose quiet is structural, the surrounding basalt attenuating >60 dB above 100 Hz; a bar where the head on a poured beer outlives the conversation; and four arcade cabinets, one of them running this city's own MB-1 bigram chip.

Five meters further along, at z = −18, sci-lab-01: six instruments — GC-MS, ICP-OES, XRD, Raman, SEM and a water line — sharing one platform, one queue board and one standards cabinet. Each is a small argument about which planet you are on. The GC-MS carries no helium, because there is none to import: its carrier is electrolytic hydrogen, 3.9 g/sol, 0.014% of the ISRU line. The ICP is the one instrument that is cheaper here — it burns 6.4 kg of argon a sol, and Martian air is 2.1× richer in argon than Earth's, so the gas comes off a cold box that already exists. The XRD runs a cobalt anode for the same reason MSL's CheMin did: cobalt's Kα sits below the iron absorption edge, where a copper tube would set an iron-rich planet fluorescing. And every vacuum system in the room skips its backing pump — 600 Pa of ambient Mars is what a two-stage rotary vane delivers on Earth — a stage the planet provides for free, saving 19.7 kWh a sol.

The two rooms are neighbours, and that is a problem with a number attached. An 80 kg player landing from a 1.32 m jump puts 4.2 kN into the floor; the SEM next door wants a VC-D floor, 6.25 µm/s. Twenty-five meters of basalt between them turns that landing into 0.054 µm/s — one hundred and sixteenth of the spec. A hand envelope had put a continuous slab at ~7 µm/s, uncomfortably marginal, and the FEM overturned it at 1.6. The basketball is not the problem it sounds like.
Foyer airlock hall with inner gate and status lamps
HAB-FOYER-01 — VEHICLE AIRLOCK HALL, INNER GATE AND CITY-NAME BOARD
Elevator doors inside the foyer
THE DOWNSTAIRS DOOR — AMBER FLOOR INDICATOR, CALL LAMPS, HAZARD MAT
View through the foyer viewport: city lights in a dark cavern
THE VIEWPORT — 2.5K TRIANGLES OF DIORAMA DOING THE WORK OF A CITY
03

Living under rock

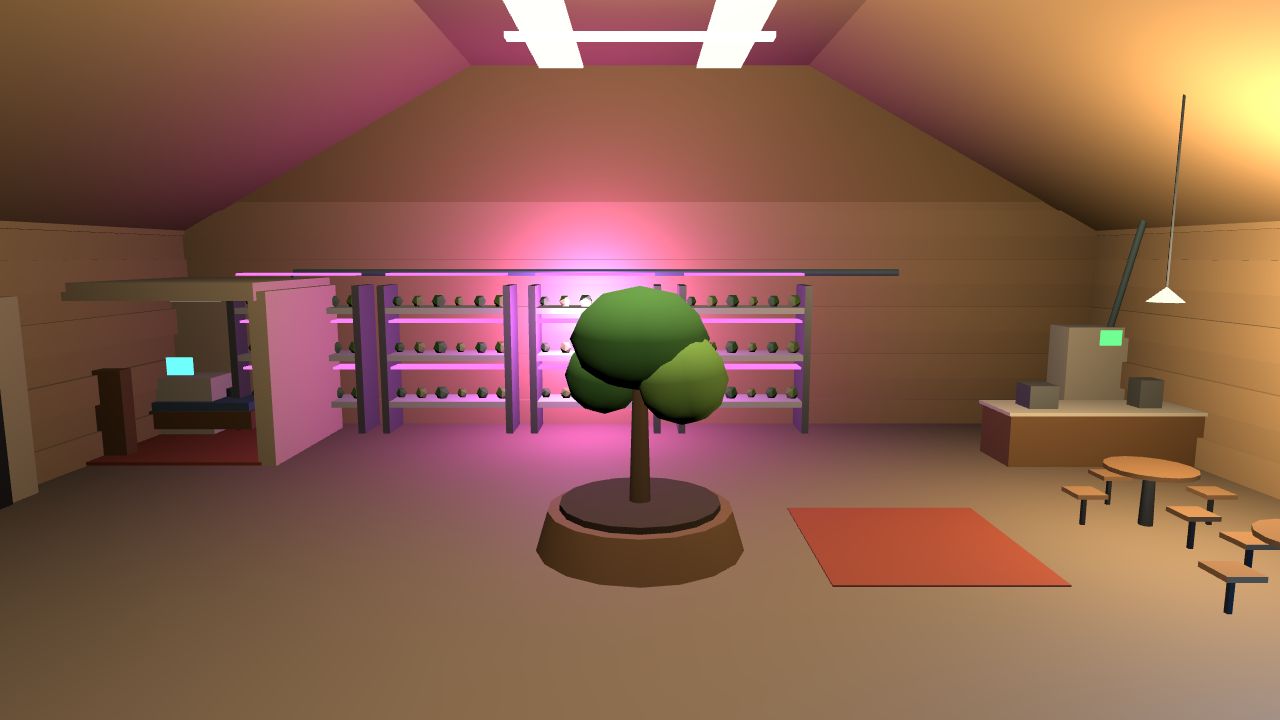
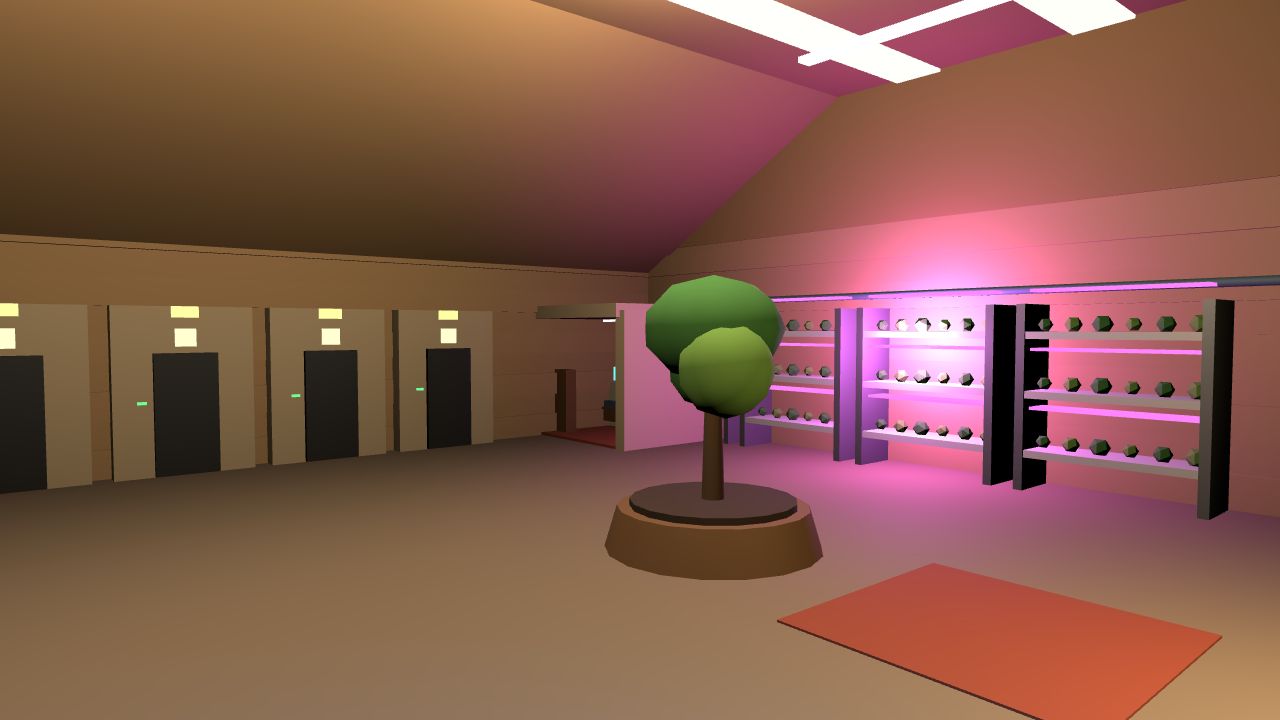
hab-quarter-01 is the residential block: five cabins, a hydroponic wall, a commons, one real tree — and three recliner pods that hold the city's strangest statistic.

Each cabin is 9.6 m² of private, acoustically padded space with its own air feed — and 30 m of rock overhead, which means residential radiation shielding needs no active hardware at all. The magenta wall is not decor: chlorophyll eats 430 and 660 nm, so the farm's LEDs emit exactly those bands — 29 m² of canopy at 2.8 µmol/J, a 4 kW wall yielding order-25 kg of greens a month. Its water loop closes at >90% vapor recovery; the ~17 L/day makeup is a few percent of the Rodwell well's Stefan-checked 669-sol ledger.

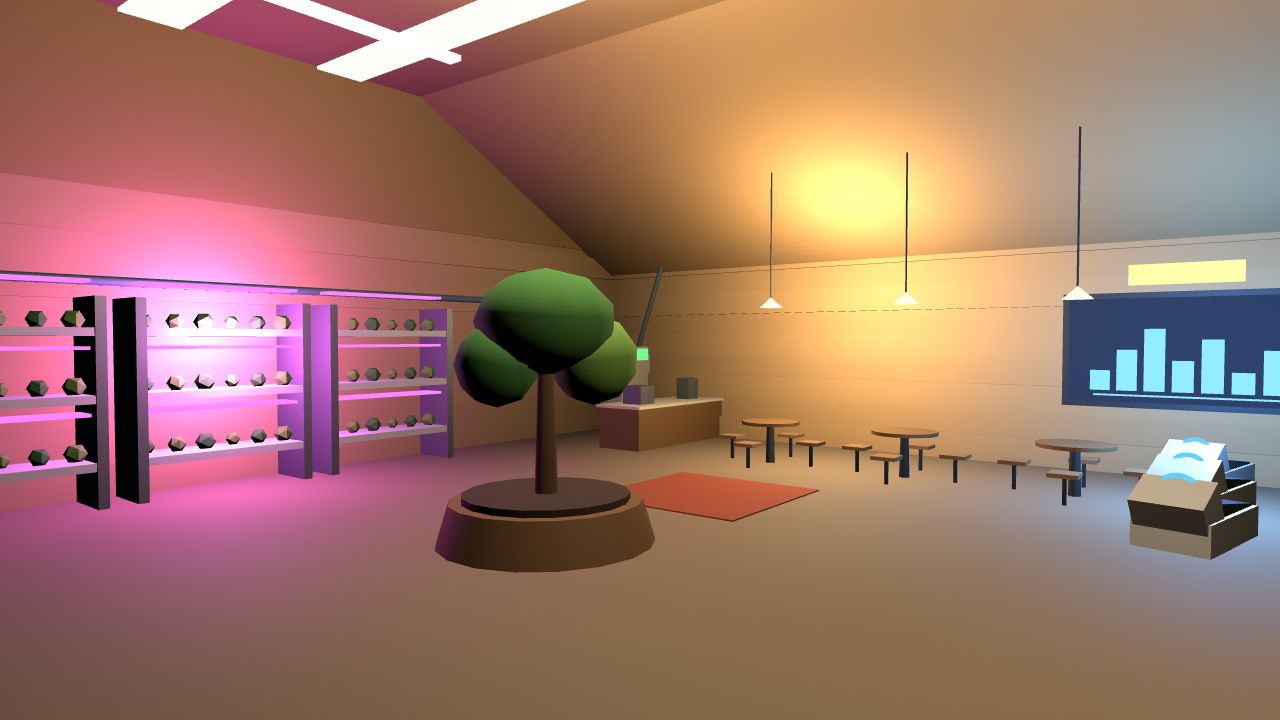
The commons runs 3000 K warm light against the labs' 5000 K — thirty meters underground, color temperature is time. The tree produces under 2% of one person-day of oxygen and keeps its floor area anyway; a design document should know which things do not belong in the numbers. The ECLSS loop has no exhaust port, only a feedstock port: concentrated CO₂ is piped to the surface Sabatier plant, so every exhaled breath ends up as rocket propellant.

And the pods. Residents sleep and eat here in World A, but work, gather and build in World B — the latest census says 51% now mainly live in B, 49% in A. On each pod's cradle rests the "headset" (by World B's own rules, possibly a decoy). The most common argument at dinner, three meters from a real tree under thirty meters of real rock: which side is real?

Residential quarter overview: tree, hydroponic wall, commons
HAB-QUARTER-01 — ONE TREE, 29 M² OF CANOPY, 3000 K OFF-DUTY LIGHT
Cabin row with show unit open
CABIN ROW — 9.6 M² EACH, ONE UNIT OPEN AS THE SHOW FLAT
Commons with round tables and the World-B screen
THE COMMONS — AND, FAR WALL, A LIVE SKYLINE OF SOME CITY IN WORLD B
04

The clinic

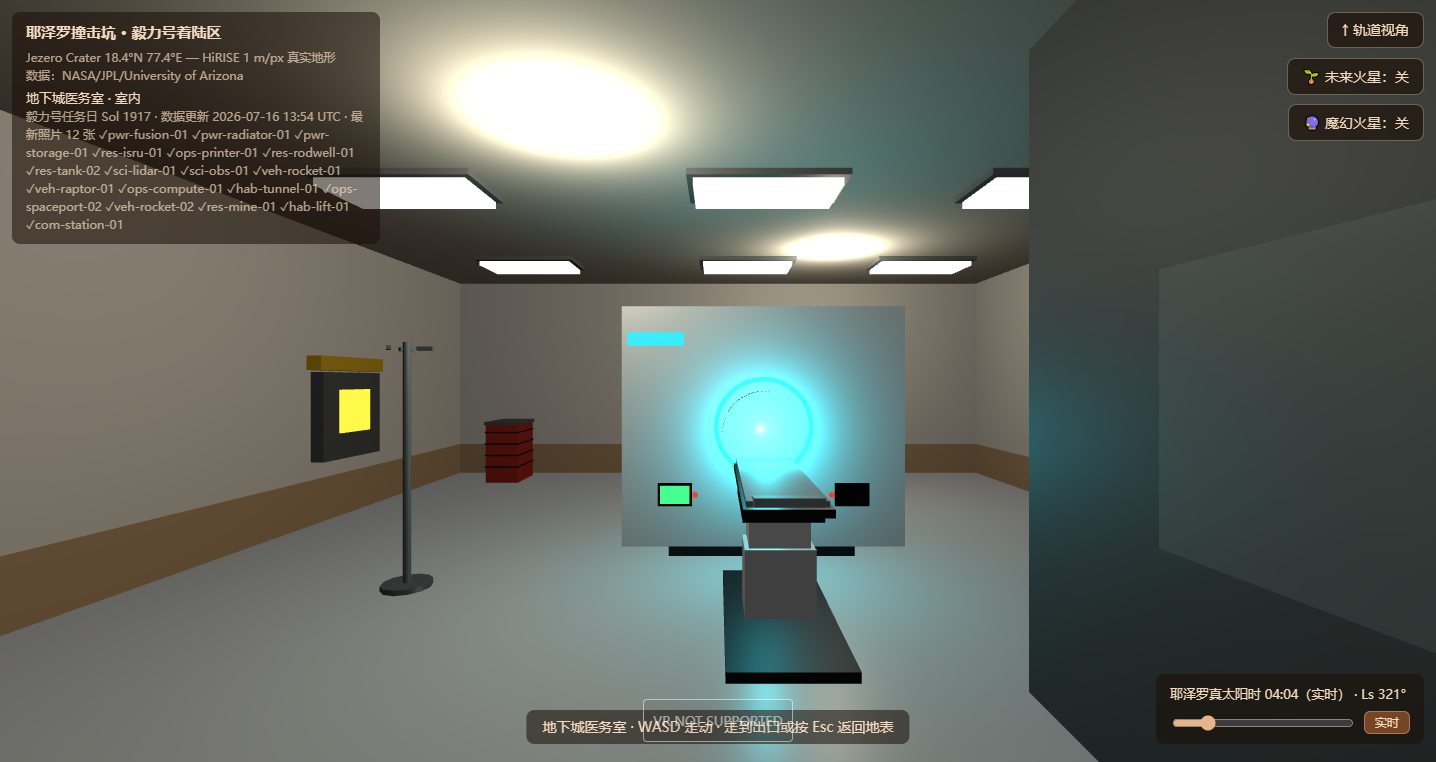
One door off the main street: an imaging suite whose centerpiece is a faithful replica of a clinical whole-body PET/CT — ported, dimension by dimension, from its own design project.

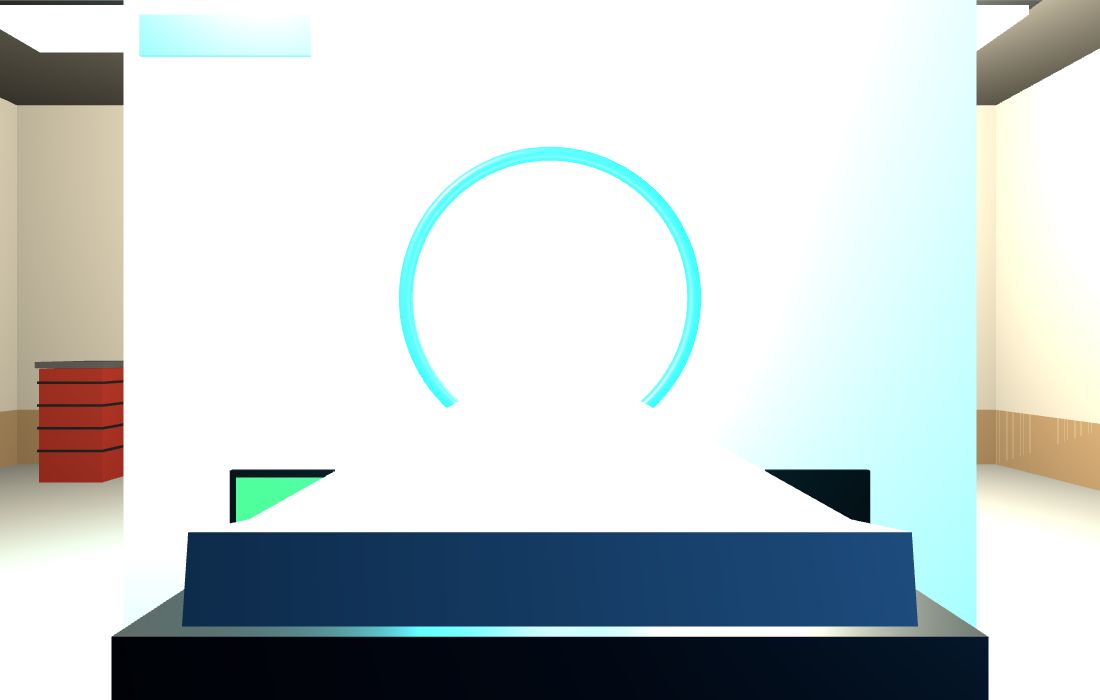
The scanner follows the sibling PET/CT engineering study: Ø700 mm bore, 16-row CT up front, a static PET ring of 592 crystals × 64 rings in 37 modules behind it, and a two-stage table that reaches through both — whole-body protocol ~24 minutes. The replica keeps the design language too: gloss-white gantry, the cyan flare ring, orange PET modules visible down the bore, gold slip rings aft.

Around it, the room is built the way radiology actually works: a lead-partition control booth with a leaded-glass window and a three-screen console; an FDG pass-through hatch in the hot-lab wall with an amber dose window; crash cart, IV stand, wall-mounted reading display. Print-regolith skirting ties the white room back to the city that carved it.

The clinic as it appears in the city viewer
IN-ENGINE — THE SUITE AS RESIDENTS SEE IT
Down the PET/CT bore: cyan ring and patient table
DOWN THE BORE — Ø700, CYAN RING, TABLE ADVANCING
05

The ledger

Every number above, and which account produced it.

ClaimValueProduced by
Surface GCR + neutron dose234 mSv/yrhab-tunnel-01 info.json · shielding ledger
Regolith shielding knee5 mhab-tunnel-01 info.json · shielding ledger
Rock overhead at the quarter30 m → >5000 g/cm²hab-quarter-01 info.json · mass-thickness account
Vehicle airlock cycle~15 kWh · ~20 minhab-tunnel-01 info.json · airlock economics
Personnel airlock cycle0.2 kWh · ~3 minhab-tunnel-01 info.json · airlock economics
Main shaft depth / ride time3000 m · 4.2 minhab-lift-01 info.json · shaft card
Rope load, Mars vs Earth= 1140 m equiv.hab-lift-01 info.json · 1/g rope account
Cab speed set by ear comfort12 m/s → 52 Pa/shab-lift-01 info.json · pressure-rate account
Hoist peak power / regen47 kW · 7 kWhhab-lift-01 info.json · power account
Shaft direct-beam solid angle~7×10⁻⁷ srhab-lift-01 info.json · shield-cap account
Farm photon budget2.8 µmol/J · 4 kWhab-quarter-01 info.json · farm card
Farm water draw vs well life~17 L/day vs 669 solhab-quarter-01 × res-rodwell-01 ledgers
Metabolic O₂ in / CO₂ out0.84 / 1.0 kg·person-dayhab-quarter-01 info.json · ECLSS card
PET/CT geometryØ700 · 592×64 · 37 modpet-ct-design/system/out/system_params.json
Whole-body scan time~24 minpet-ct-design system_params.json · workflow
Court rims, regulation vs Mars rules3.05 / 4.66 m · jump ×2.63hab-rec-01 info.json · low-g court card
Ropeless wall: effective load / fall energy×0.38 / ×0.38hab-rec-01 info.json · climbing card
Billiard roll distance×2.6hab-rec-01 info.json · billiards card
Cinema attenuation through basalt>60 dB above 100 Hzhab-rec-01 info.json · cinema card
GC-MS carrier (no helium on Mars)3.9 g H₂/sol = 0.014% of ISRUsci-lab-01 info.json · GC-MS card
ICP argon draw vs atmospheric abundance6.4 kg/sol · Ar 2.1× Earth airsci-lab-01 info.json · ICP-OES card
Vacuum stage the planet provides600 Pa → 19.7 kWh/sol savedsci-lab-01 info.json · vacuum card
Court landing into the SEM floor4.2 kN → 0.054 µm/s (1/116 of VC-D)sci-lab-01 info.json · isolation card
Triangle budgets (5 assets)13.9k / 1.4k / 2.7k / 6.0k / 8.1kscripts/validate_units.mjs run log
06

What broke

The honest part.

  1. 13,902 triangles, zero pixels. The headless review pane reports innerWidth = 0; the camera aspect went NaN, the projection matrix was poisoned, and the renderer happily submitted the full scene to a screen that showed only sky. The hunt crawled through shader-compile checks and geometry NaN sweeps before landing on the actual fix: one || 1100 fallback on the canvas size.
  2. The hovering mushroom. The berm's brow lobe was top-clamped into a flat cap; from the air it read as a round table floating over the portal. Rebuilt twice — shrunk, lowered, and re-cut as a terrace below the main plateau before it read as landform.
  3. Everything floated 20 cm. The sandbox contract said "keep every vertex above y = 0.2 for terrain sinking"; the city convention wants assets flush at y = 0. All four undercity assets shipped hovering until a ground-normalization pass went into every build() — the validator now pins minY = 0.00.
  4. The 8 m pad that measured 9.6. A cable tray poked 1.6 m past the elevator station's pad, and declared size_m = 8 slid past the validator's 25% tolerance. Caught on re-read, tray trimmed onto the pad: bounding box now 8.0 exact.
  5. Cameras in the dark. Two interior review cams were placed outside the building's front wall — at night they returned pitch black, and one control-booth cam sat so close to its own screens the whole frame was blue glow. Interior cameras go inside; obvious only afterwards.